
Many retailers treat "design" and "construction" as separate, siloed phases handled by different teams at different times. That disconnect causes rework, delays, and budget overruns. This guide walks through the full process, the design elements that shape shopper behavior, realistic costs, and the compliance details you can't skip.
Key Takeaways
- Treat design and construction as one process to prevent rework and delays
- Layout, lighting, and fixtures directly influence how customers move and buy
- Budget roughly $145–$217 per sq. ft. for retail build-outs by scope
- Durable, code-compliant fixtures reduce long-term maintenance and improve ROI
- Lock standardized specs early to keep multi-location rollouts consistent
What Is Retail Store Design and Construction?
Store design is the creative and functional planning stage: layout, aesthetics, customer flow, fixture placement, and brand expression. Construction is the physical execution: building out the space, installing systems, and placing fixtures.
The full process typically includes:
- Site surveys and condition assessments
- Design development, renderings, and fixture plans
- MEP (mechanical, electrical, plumbing) coordination
- Fixture and millwork production
- Final installation and walkthrough
"Retail construction" itself covers several project types:
- New builds: ground-up construction on raw land
- Interior build-outs: fitting out a leased shell space
- Remodels: significant renovation of an existing store
- Refreshes: lighter cosmetic and fixture updates
Why This Distinction Matters for Retailers
Treating design and construction as disconnected phases is where projects go sideways. A layout finalized without MEP input often requires costly rework once electricians or HVAC contractors get involved.
When design and construction teams coordinate from day one, fixture placement, code requirements, and trade work align before anyone breaks ground.
The Retail Store Design and Construction Process, Step by Step
Site review and assessment: Evaluate zoning restrictions, access points, existing utilities, and current conditions before any design work starts.
Design development and approvals: Create layout drawings, renderings, and fixture plans. Secure permits and landlord sign-off. This phase follows a structure similar to the AIA's basic-services framework, moving from programming through construction documents.
Material, fixture, and millwork selection: Choose elements that hold up to daily foot traffic and reinforce brand identity. Specify display systems, shelving, and merchandising fixtures at this stage.
Construction and trade coordination: Manage electrical, HVAC, plumbing, and structural work alongside the build-out schedule. In Oakland, California, for example, commercial tenant improvements require a building permit, and exterior changes can trigger additional design review. Local requirements vary significantly.
Installation and final walkthrough: Place fixtures, signage, and displays. Verify code compliance and functionality before opening day.

For multi-location retailers: Establish fixture and finish standards early to prevent inconsistent execution across a rollout. One missed spec on store one becomes a costly correction across twenty.
Standardized modular fixture programs, with defined finishes, spacing, and configurations, give store planners a repeatable template rather than reinventing decisions at every location.
Key Design Elements That Shape the Shopper Experience
Layout and Flow
Aisle direction changes shopper behavior more than most retailers realize. A 2022 retail-layout study found that shoppers in one-way aisle layouts traveled 50% farther on average and visited 67% more store area compared to two-way layouts. Insufficient floor space and cramped sightlines discourage browsing altogether. Aisle width and product placement deserve real planning time, not an afterthought.

Lighting Design
Ambient, task, and accent lighting each serve different purposes:
- Ambient lighting sets overall mood and visibility
- Task lighting highlights specific product zones or counters
- Accent lighting draws attention to featured merchandise A 2022 apparel-store study found shoppers preferred 5700K color temperature at 500 lux, within a broader preferred range of 500-700 lux for retail environments.
Color and Materials
Color choices interact with product category in ways that aren't always intuitive. Research on store and product color combinations found clear effects on purchase intention, but those effects depended heavily on what was being sold. Material durability matters as much as color psychology. Fixtures and surfaces need to survive years of daily handling, not just look good on opening day.
Fixtures and Merchandising Systems
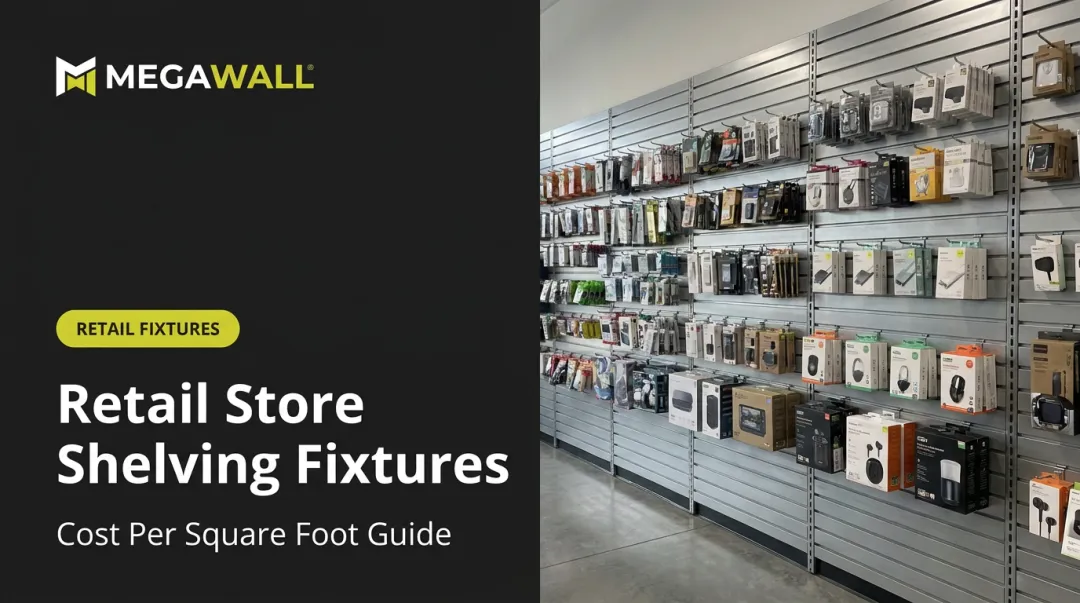
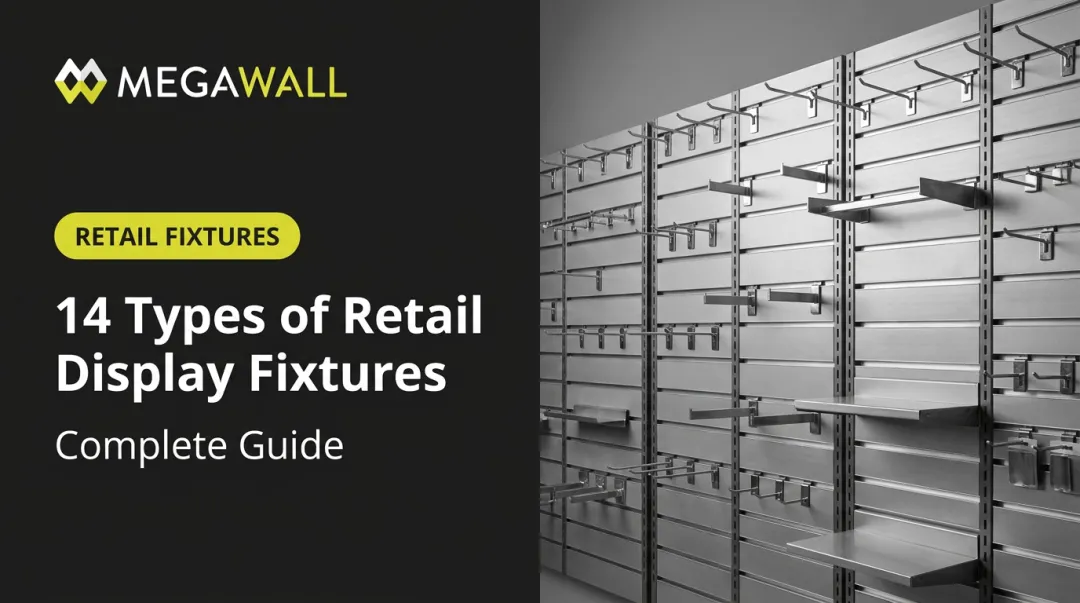
The right display fixtures determine how much merchandising space you actually use and how easily staff can reconfigure displays for seasonal changes. This is where slatwall systems make a real difference over conventional MDF fixtures. Steel and aluminum slatwall systems, including Megawall's panels, hold over 50 lbs per linear foot, support heavier merchandise loads, and resist the wear that breaks down particleboard over time. Hidden-fastener designs create seamless sections up to 8 feet long, giving stores a cleaner look without visible hardware. Modular fixture types serve different merchandising goals:

- H-Frame: four-sided, high-visibility floor display
- L-Frame: creates focal points near endcaps and encourages impulse buys
- T-Frame: two-sided display for traffic areas
- Pinwheel: four vertical faces, ideal for tight floor space For renovations, gondola retrofit panels (like NuPanel systems) let retailers modernize existing 36- or 48-inch gondolas without replacing the whole shelving infrastructure. That route costs far less than a full fixture swap while still delivering a refreshed look.
Technology Integration
Digital displays, POS stations, and charging outlets belong in the construction plan from the start. Retrofitting power and data lines after fixtures are installed means tearing into finished walls — plan the electrical runs during MEP coordination, not after.
Signage Placement
Clear wayfinding signage reduces how often shoppers need to ask staff for directions, freeing employees for actual selling. Position signage at natural decision points: aisle entries, department transitions, and checkout approaches.
What Does It Cost to Build a Retail Store?
Retail construction costs vary widely by scope, region, and finish level. Two benchmarks help set expectations:
| Project Type | Cost Range | Source Basis |
|---|---|---|
| Ground-up retail building | $145–$163/sq ft | RSMeans national model, 8,000 sq ft |
| In-line tenant fit-out | $120–$217/sq ft | Cushman & Wakefield 2026 guide, 15 U.S. markets |
Primary cost drivers:
- Store size and format
- New build vs. renovation vs. refresh
- Custom fixtures and millwork
- MEP requirements and complexity
- Local permitting and jurisdiction requirements
Practical tip: Finalize drawings and get accurate site surveys before construction starts. Change orders mid-project blow past budget fast, and most trace back to incomplete planning.
Fixture pricing—including custom slatwall configurations—is typically quote-based rather than published. Get those quotes early so you can build accurate line items into the overall budget.
Codes, Compliance, and Practical Considerations
Retail spaces answer to multiple overlapping code requirements:
- ADA accessibility — Accessible routes need 36 inches clear width, and fixtures can't block them. Stores under 5,000 sq ft of selling space need only one accessible checkout aisle.
- Fire codes — Occupancy classification sets required fire and life-safety features. NFPA and IBC classifications can differ in the same jurisdiction.
- Structural and electrical codes — Load ratings matter for anything mounted to walls or holding merchandise weight.
- Local zoning and permitting — Requirements vary by city; some jurisdictions require separate planning, building, mechanical, electrical, and plumbing (MEP), and fire permits for the same project.

Fixtures and materials should meet fire code ratings and load requirements from the start. A steel slatwall system rated to hold 50+ pounds per linear foot while meeting applicable fire codes covers two compliance needs at once: strength and safety.
Bring compliance in during design development, not after walls go up. Adjusting a drawing costs far less than rebuilding a wall.
Frequently Asked Questions
What is store design in retail?
Store design refers to planning the layout, aesthetics, and customer flow of a retail space to support the brand and shopping experience. It covers everything from fixture placement to lighting and color decisions.
What is considered retail construction?
Retail construction includes new ground-up builds, interior tenant build-outs, renovations, and the fixture, millwork, and MEP installation work that brings a design to life.
How much does it cost to build a retail store per square foot?
Costs generally range from $145 to $217 per square foot, depending on whether it's a new build or a fit-out, project scope, and regional labor and material costs.
How long does a typical retail store build-out take?
Expect a few weeks for a simple interior fit-out and several months for a full remodel or ground-up build. Scope, permitting speed, and local plan-review timelines (often 10-15 business days) drive the schedule.
What's the difference between a store fixture and store furniture?
Store fixtures are merchandising and display systems (slatwall, shelving, display stands) designed to present products and organize the sales floor. Furniture refers to general furnishings like seating, which serve comfort rather than merchandising purposes.
How can retailers reduce construction costs without sacrificing quality?
Three levers matter most: value engineering, durable materials that cut replacement cycles, and locked plans before construction to avoid change orders. Modular fixture systems also lower custom fabrication costs on multi-store rollouts.