
US legal cannabis sales hit an estimated $38.4 billion in 2024, up from $33.6 billion the year before, according to MJBizDaily's market projections. More stores are opening in more states every year, and that means more competition for the same foot traffic. Layout and merchandising aren't decoration anymore — they're differentiation.
This guide covers the four dominant dispensary layout models, the compliance factors that shape your floor plan before you pick a single fixture, and the merchandising choices that turn browsers into buyers.
Key Takeaways
- Layout decisions must satisfy compliance, security, and customer comfort simultaneously
- Four core models exist: Bank, Pharmacy, Mobile/Open Retail, and Kiosk — many stores blend them
- Lighting, branding, and display quality directly shape buyer confidence
- Fixtures should be durable, secure, and reconfigurable as inventory shifts
What Is Store Design in Retail?
Retail store design combines layout, fixtures, branding, and traffic flow to shape how customers move through and experience a space.
For cannabis retail, every design choice also has to meet compliance rules most other categories never face:
- State-mandated ID checks at entry
- Secure entry protocols
- Restricted-access product areas
Key Factors That Shape Cannabis Dispensary Layout
Before you sketch a floor plan, several forces will dictate what's even possible in your space.
Medical vs. recreational requirements. Many states require separate secure areas or dedicated waiting rooms depending on whether you serve medical patients, recreational customers, or both. This affects everything from entry sequencing to how many checkpoints you need.
State-specific regulations. These vary significantly and must be confirmed before design begins:
- South Dakota: Verify ID before anyone enters a cannabis area, via cashier window, locked entryway with a secondary door, or agent check outside a locked door (SD Rule 44:90:08)
- New York: Staff must confirm government ID showing age 21+ before any sale (NY OCM)
- Massachusetts: File a floor diagram showing walls, partitions, counters, and restricted-access signage at least 12 by 12 inches
Other factors to lock down early:
- Brand identity: Let color palette, materials, and signage drive fixture and layout choices rather than bolting them on afterward
- Customer flow: Treat checkout counters and express lanes as choke points; design around them, not through them
- Inventory management: Shared versus per-terminal inventory determines which layout model works
- Space constraints: A strip-mall unit with a shared wall behaves very differently than a freestanding building
4 Common Dispensary Layout Models
Bank Model
Customers move to individual budtender stations, similar to a bank teller line. Each budtender manages their own till and inventory count, and product changes hands directly at the station. The National Cannabis Industry Association describes this model as "super common," largely because it delivers personalized service while keeping inventory tracking clean and simple per terminal.
Pharmacy Model
Customers enter a secured waiting area, browse with budtender assistance through digital carts, and complete the transaction at a separate pickup counter. Selling and cash handling can be split into different roles entirely. According to NCIA, this model is gaining ground because of stronger inventory control and audit trails. The trade-off is a more clinical, less exploratory customer experience.
Mobile / Open Retail Model
Budtenders roam the floor, build carts as they go, and send orders to the back for fulfillment while customers pay at a central cash wrap. NCIA calls this the most interactive of the four models. It requires more staff and higher security investment, but it delivers the premium, boutique feel many higher-end dispensaries are chasing.
Kiosk Model
Self-service ordering terminals let customers browse and select independently, with staff stepping in for verification and final handoff. This model is newer and gaining traction in high-traffic markets, mainly because it needs the fewest staff hours per transaction. Kiosk adoption data is still thin compared to the other three models, so treat it as an emerging option rather than an established standard.
Most successful stores don't pick just one. A hybrid, such as a Bank-style counter for quick purchases plus an Open Retail browsing section for new customers, often serves a wider range of shoppers than any single pure model.

Essential Design Elements & Best Practices
Lighting and Atmosphere
Lighting sets the tone before a customer reads a single label. MJBizDaily's design coverage recommends warm ambient lighting for comfort, paired with targeted task lighting that draws attention to specific products. Cannabis Business Times notes that the right lighting improves customer mood and supports more positive shopping behavior.
Branding Beyond the Storefront
Your logo shouldn't stop at the front door. Weave brand identity into:
- Staff uniforms and name badges
- Digital menu design and signage
- Packaging and receipt design
- Fixture color and finish choices
Technology and Waiting Areas
Digital menus, interactive kiosks, and modern POS systems speed up transactions and create natural upsell moments. The waiting room deserves equal attention. Comfortable seating, educational displays, and even non-cannabis retail items reduce the anxiety many first-time customers feel walking in. Comfort details worth prioritizing:
- Soft seating instead of institutional chairs
- Ambient music at a conversational volume
- Scent-neutral entry areas
- Clear sightlines that don't feel clinical

Merchandising & Fixture Selection for Dispensary Displays
Your display cases and shelving do more than hold product. They signal quality. A flimsy fixture undercuts a premium price point instantly, and in cannabis retail, cases also need to balance visibility with security.
What to look for in dispensary fixtures:
- Durable materials that withstand daily restocking and reconfiguration
- Easy-to-clean surfaces that meet fire code requirements
- Load capacity sufficient for dense product displays
- Modular design that adapts as inventory categories shift
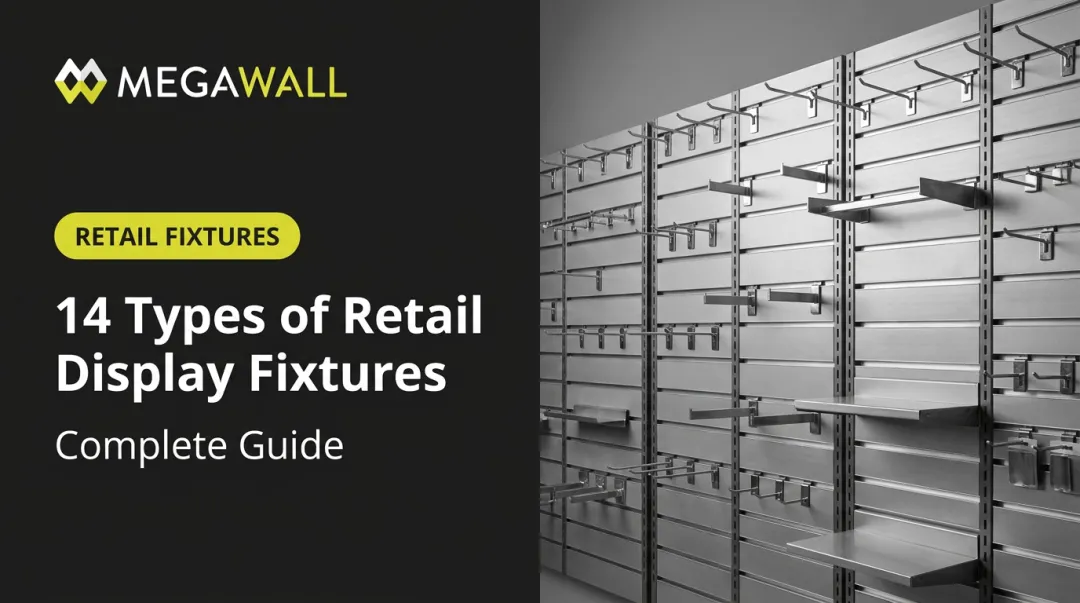
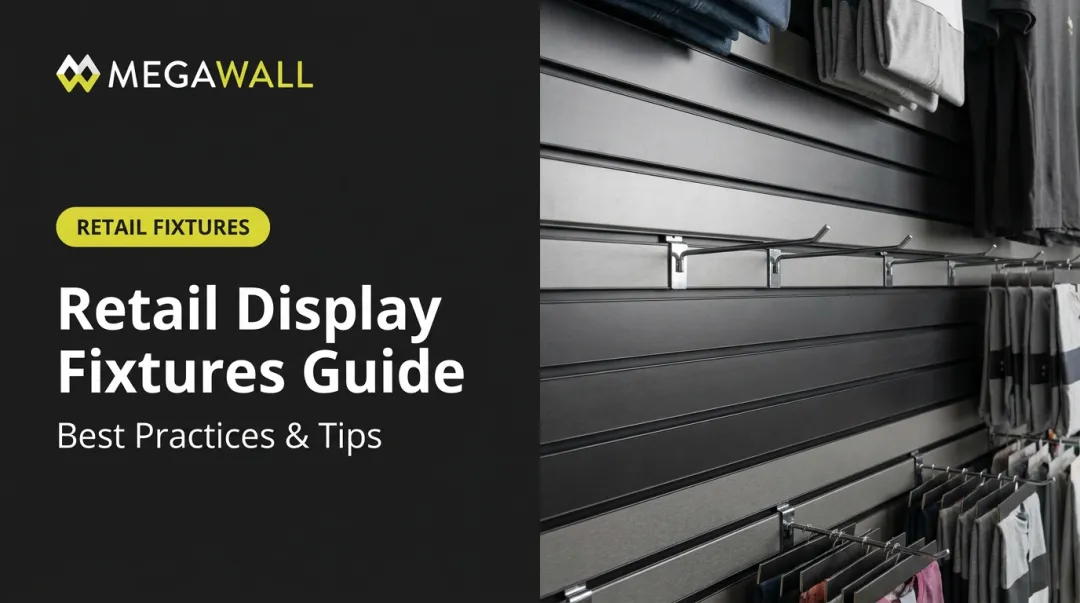
This is where slatwall systems earn their keep. Megawall's steel and aluminum slatwall panels use a concealed fastener design that holds seamless sections up to 8 feet with no visible hardware. The result is a cleaner look than the exposed-screw shelving typical of budget build-outs.
Both steel and aluminum versions support over 50 lbs per linear foot. The aluminum option contains over 50% recycled content and carries LEED certification, which matters for dispensaries building a sustainability-focused brand story.
Because slat spacing comes in multiple configurations (1 inch up to 3 inches on center), retailers can reconfigure shelf brackets, hooks, and peg placement in minutes rather than replacing entire fixtures. That flexibility matters when a new product category, such as a fast-growing edibles line, needs its own dedicated wall space next quarter.

Compliance, Security & Staff Considerations
Security requirements vary by state, but common elements include:
- Surveillance systems covering entry points, sales areas, and storage — Massachusetts requires 90-day retention; New York requires 60 days
- Access control at every point where cannabis is visible or reachable
- ID/age verification systems, often paired with a digital scan step
Those same rules shape how you plan the rest of the store. Back-of-house needs often get underestimated:
- Secure inventory storage separate from the sales floor
- Staff break areas away from restricted zones
- Dedicated workstations for order processing and fulfillment

Bring in a designer or consultant who has worked specifically in cannabis retail. Generic retail experience doesn't cover state-specific security mandates. A redesign after inspection failure costs far more than getting it right the first time.
Budgeting for a Dispensary Build-Out
Cost benchmarks in this category are dated and often incomplete, so treat these as planning references, not quotes:
- A 2015 MJBizDaily study of 36 dispensaries found average permit-covered build-out costs near $40,000, excluding decor, display cases, and security tech
- Cannabis tenant improvements often run $150 to $250 per square foot, versus $50 to $100 for standard retail, due to materials and specialized construction
Practical budgeting advice:
- Set aside contingency funds for permitting delays, security upgrades, or fixture changes
- Prioritize high-visibility zones first: entrance, display cases, and checkout flow
- Price security, ADA compliance, and restricted-access construction separately from cosmetic finishes
Frequently Asked Questions
What is store design in retail?
Retail store design is how layout, fixtures, branding, and customer flow work together to shape the shopping experience. In cannabis retail, it also has to account for security and compliance requirements that most other retail categories don't face.
What are the different dispensary layout models?
The four common models are Bank (individual budtender stations), Pharmacy (secured browsing with a separate pickup counter), Mobile/Open Retail (roaming budtenders), and Kiosk (self-service ordering). Many dispensaries combine elements of two or more.
How much does it cost to build out a cannabis dispensary?
Historical benchmarks range from roughly $40,000 for basic permit work up to $150-$250 per square foot for full tenant improvements. Actual costs vary widely based on location, security needs, and fixture quality.
What are the key compliance requirements for dispensary design?
Requirements typically include secure entry with ID verification, surveillance covering all cannabis-accessible areas, and state-specific layout rules such as restricted-access signage and filed floor diagrams.
How can dispensary design improve customer experience?
Warm lighting, clear brand identity, and an intuitive traffic flow reduce first-time customer anxiety and encourage longer, more comfortable browsing, which typically supports higher basket sizes.
What type of display fixtures work best for cannabis retail?
Secure, durable, and easily reconfigurable fixtures like slatwall systems work best. They support compliance needs while letting retailers adjust merchandising quickly for new products or seasonal promotions.